<-- style PDP --> 4 Forsyth Avenue, Hamilton - Detached for sale for $1,449,900
  • leased
  • terminated

4 Forsyth Avenue

Hamilton, Ontario, L8S 4E1 - Westdale

$1,449,900

  • Neighbourhood

    Westdale

  • Major Intersection

    King St W

  • Listed Since: 56 day(s)

  • Last update: today

Overview

  • Property Type

    Detached, 2 1/2 Storey

  • Bedrooms

    7 + 2

  • Bathrooms

    5

  • Basement

    Full + Part Fin

  • Kitchen

    1

  • Total Parking

    7 (2 Attached Garage)

  • Lot Size

    89x112 (Feet)

  • Taxes

    $16,797.00 (2025)

  • Type

    Freehold

Property Description

Property description for 4 Forsyth Avenue, Hamilton

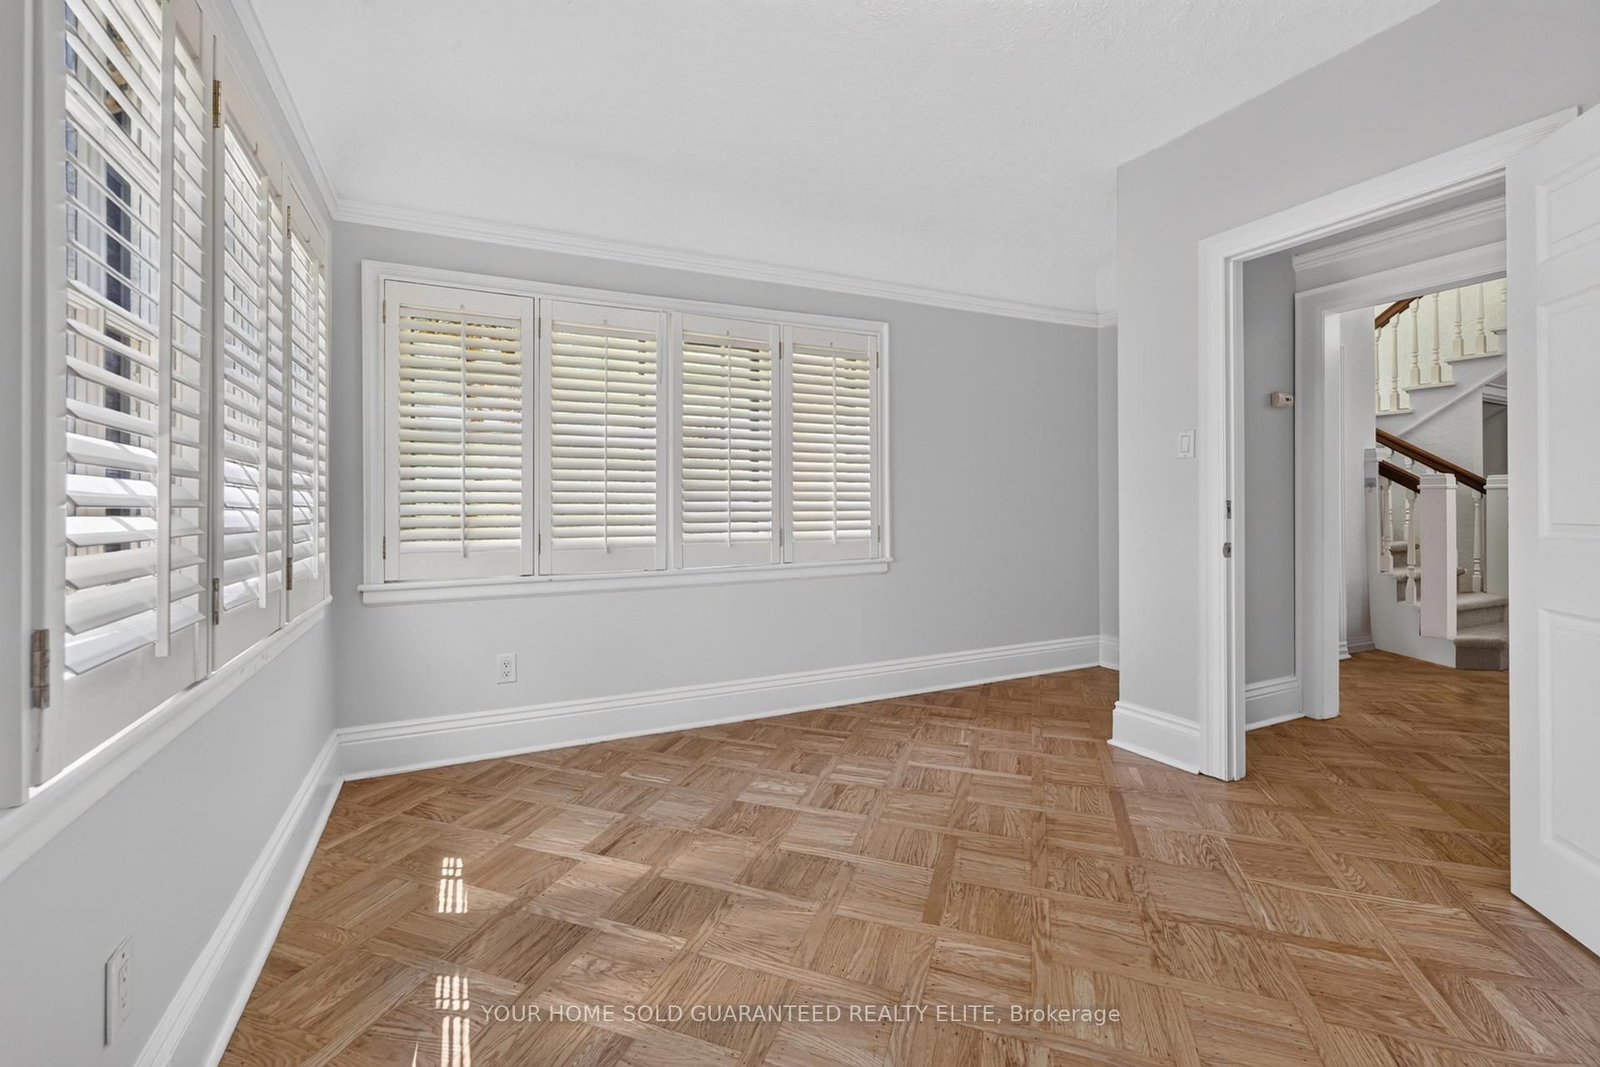
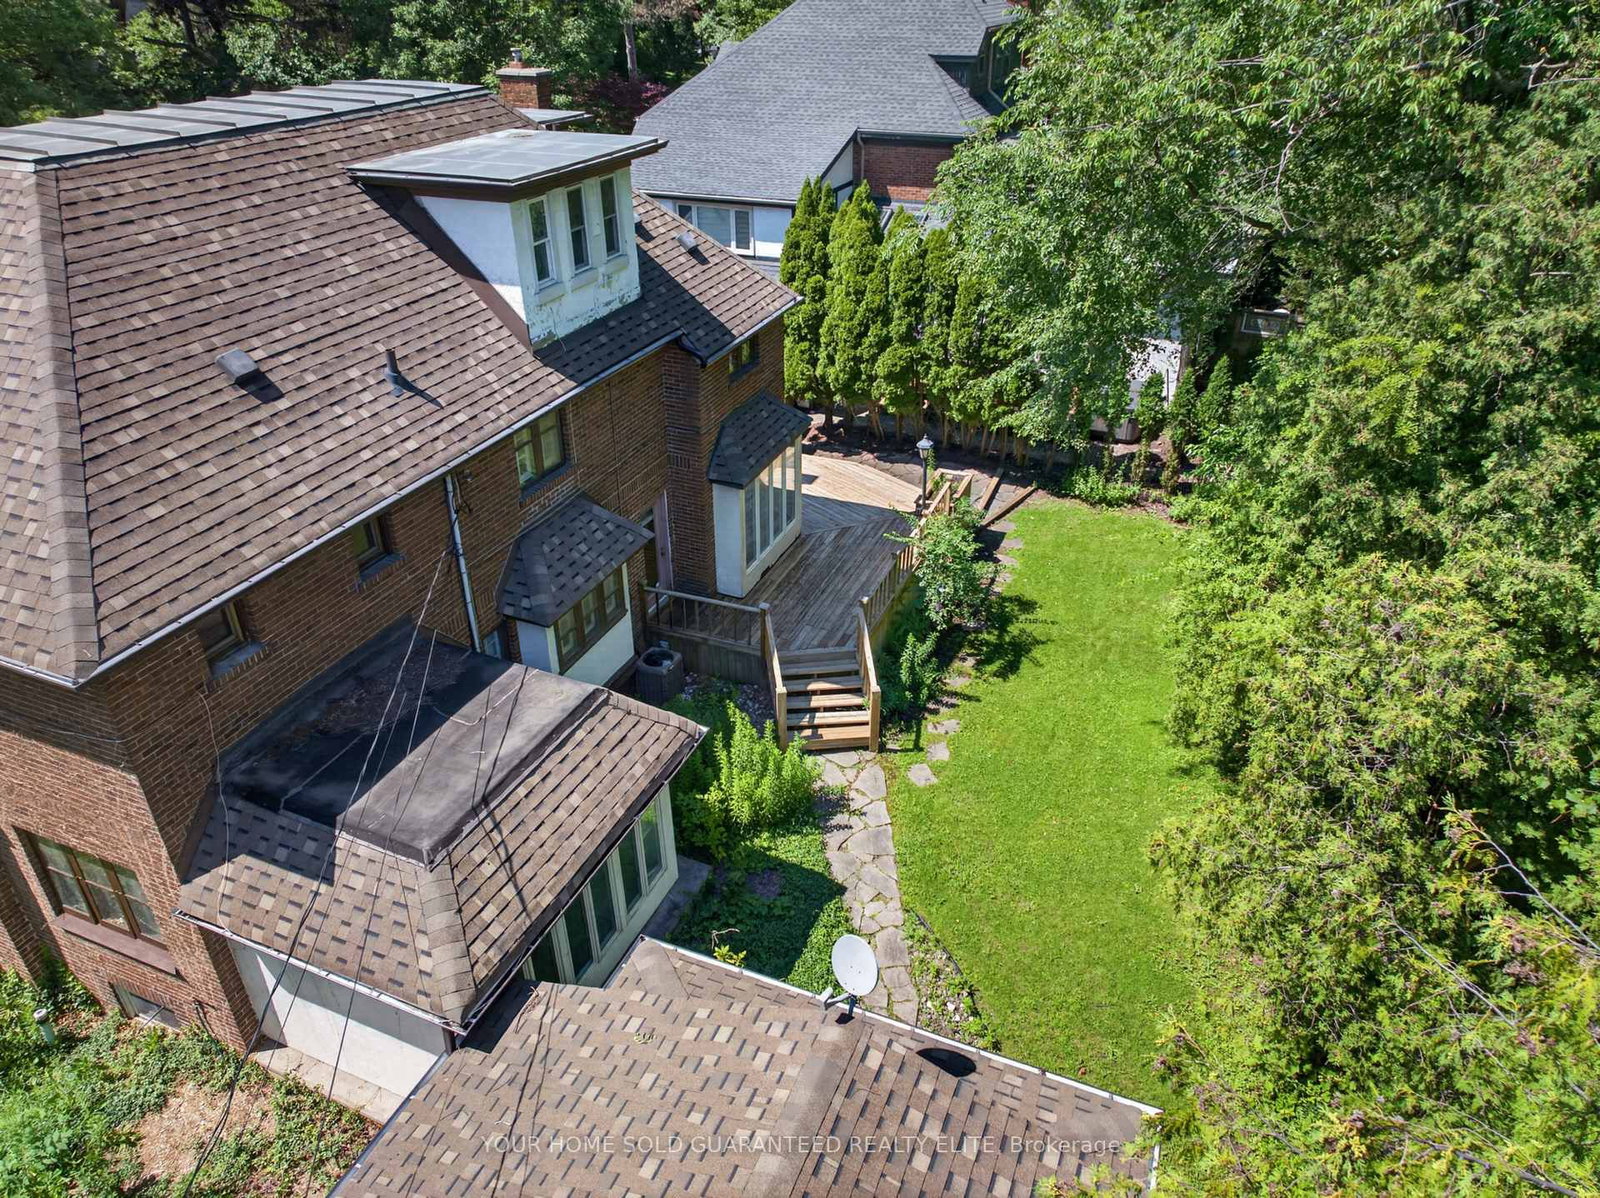
A Rare Century Home Offering Space, Flexibility, and Outstanding Investment Potential. Blending timeless craftsmanship with exceptional versatility, this beautifully maintained brick century home offers the space, charm, and flexibility to suit a wide range of lifestyles. Whether you're looking for room to accommodate a large or multi-generational family or seeking a property with significant income potential, this unique 2.5-storey home delivers an opportunity that's hard to match. Offering over 3,400 square feet above grade, the thoughtfully designed layout features 7+2 bedrooms and 4.5 bathrooms, providing incredible flexibility for growing families, guests, home offices, or shared living. Original character details combine with recent updates-including freshly refinished hardwood floors, new carpeting, and fresh paint throughout-to create a home that feels both warm and move-in ready. Multiple entrances and expansive living spaces allow for a variety of living configurations, while generous room sizes make everyday life comfortable. Abundant storage throughout the home helps keep everything organized without compromising living space. Outside,the impressive corner lot offers room to enjoy every season. A large rear deck provides an ideal setting for outdoor dining and entertaining, while the expansive yard offers space for gardening, play, or simply relaxing. Two double driveways and a detached double garage provide parking for up to seven vehicles-a rare convenience for a property of this era. Located just steps from McMaster University, the home enjoys easy access to restaurants, cafes, shopping, public transit, major highways, parks, and everyday amenities. Combining historic charm, generous living space, outstanding parking, and exceptional flexibility on a large corner lot, this is a rare opportunity to own a distinctive home that can adapt to changing needs for years to come.

Listed by YOUR HOME SOLD GUARANTEED REALTY ELITE

  • MLS #

    X13815256

  • Sq. Ft

    2500-3000

  • Sq. Ft. Source

    MLS

  • Lot Irregularities

    n/a

  • Year Built

    51-99

  • Pool

    None

  • Drive

    Pvt Double

  • Garage

    Attached, 2 spaces

  • Total Parking

    7

  • Family Room

    N

  • Den

    N

  • Exterior

    Brick

  • Fireplace

    N

  • Roof

    Asphalt Shingle

  • Foundation

    Concrete

  • Elevator

    n/a

  • Water View

    n/a

  • Laundry Level

    Main

  • Heat

    Forced Air

  • A/C

    Central Air

  • Water

    Municipal

  • Water Supply

    n/a

  • Sewers

    Sewers

  • Central Vac

    N

  • Kitchen

    4.6 x 4.09 ft Main level

  • Breakfast

    2.87 x 1.93 ft Main level

  • Dining

    3.48 x 3.1 ft Main level

  • Living

    5.44 x 4.22 ft Main level

  • Br

    4.9 x 3.68 ft Main level

  • Br

    4.47 x 4.27 ft Main level

  • Br

    4.24 x 3.66 ft Main level

  • Sunroom

    3.61 x 2.9 ft Main level

  • Bathroom

    1.73 x 1.24 ft Main level

    2 Pc Bath

  • Primary

    5.72 x 4.19 ft 2nd level

    Ensuite Bath

  • Bathroom

    4.19 x 5.72 ft 2nd level

    4 Pc Ensuite

  • Br

    3.86 x 3.84 ft 2nd level

  • Br

    3.56 x 3.2 ft 2nd level

  • Office

    4.39 x 3.07 ft 2nd level

  • Bathroom

    2.26 x 1.88 ft 2nd level

    4 Pc Bath

  • Br

    7.14 x 4.24 ft Lower level

  • Br

    5.03 x 4.67 ft Lower level

  • Bathroom

    3.07 x 2.69 ft Lower level

    3 Pc Bath

  • Utility

    7.47 x 3.99 ft Bsmt level

  • Br

    6.71 x 5.59 ft 3rd level

  • Bathroom

    1.98 x 1.42 ft 3rd level

    3 Pc Bath

  • MLS #

    X13815256

  • Sq. Ft

    2500-3000

  • Sq. Ft. Source

    MLS

  • Lot Irregularities

    n/a

  • Year Built

    51-99

  • Pool

    None

  • Drive

    Pvt Double

  • Garage

    Attached, 2 spaces

  • Total Parking

    7

  • Family Room

    N

  • Den

    N

  • Exterior

    Brick

  • Fireplace

    N

  • Roof

    Asphalt Shingle

  • Foundation

    Concrete

  • Elevator

    n/a

  • Water View

    n/a

  • Laundry Level

    Main

  • Heat

    Forced Air

  • A/C

    Central Air

  • Water

    Municipal

  • Water Supply

    n/a

  • Sewers

    Sewers

  • Central Vac

    N

  • Kitchen

    4.6 x 4.09 ft Main level

  • Breakfast

    2.87 x 1.93 ft Main level

  • Dining

    3.48 x 3.1 ft Main level

  • Living

    5.44 x 4.22 ft Main level

  • Br

    4.9 x 3.68 ft Main level

  • Br

    4.47 x 4.27 ft Main level

  • Br

    4.24 x 3.66 ft Main level

  • Sunroom

    3.61 x 2.9 ft Main level

  • Bathroom

    1.73 x 1.24 ft Main level

    2 Pc Bath

  • Primary

    5.72 x 4.19 ft 2nd level

    Ensuite Bath

  • Bathroom

    4.19 x 5.72 ft 2nd level

    4 Pc Ensuite

  • Br

    3.86 x 3.84 ft 2nd level

  • Br

    3.56 x 3.2 ft 2nd level

  • Office

    4.39 x 3.07 ft 2nd level

  • Bathroom

    2.26 x 1.88 ft 2nd level

    4 Pc Bath

  • Br

    7.14 x 4.24 ft Lower level

  • Br

    5.03 x 4.67 ft Lower level

  • Bathroom

    3.07 x 2.69 ft Lower level

    3 Pc Bath

  • Utility

    7.47 x 3.99 ft Bsmt level

  • Br

    6.71 x 5.59 ft 3rd level

  • Bathroom

    1.98 x 1.42 ft 3rd level

    3 Pc Bath

Thinking of Selling?

Find Out Your Home’s Value in Today’s Market!

No Email or Signup is required to view your home estimate.

estimate your home value

Contact Manoj Kukreja

Sales Representative,
Century 21 People’s Choice Realty Inc.,
Brokerage
(647) 576 - 2100

Manoj profile avatar

Property History

Property history for 4 Forsyth Avenue, Hamilton

This property has been sold 7 times before. Create your free account to explore sold prices, detailed property history, and more insider data.

Sign In / Register

Inventory Graph

10 9 8 7 6 5 4 3 2 1 0 4 Months of inventory SELLER'S Market BALANCED Market BUYER'S Market

Mortgage Calculator

This data is for informational purposes only.

Mortgage Payment per month

Principal Amount

Interest

Total Payable

Amortization

Amortization

Closing Cost Calculator

This data is for informational purposes only.

Closing Cost Total for this property

Total Cash flow for purchasing this property

Down Payment(%)*
Additional information

Provincial Land Transfer Tax

Ontario Land Transfer Tax Rebate

Toronto Land Transfer Tax

Toronto Land Transfer Tax Rebate

PST on CMHC Insurance Premium

Lawyer Fees

$2,825

Government Registration Fee's

$164

Title Insurance

Closing Cost Total

Total Cash flow for purchasing this property

Provincial Land Transfer Tax

Ontario Land Transfer Tax Rebate

Toronto Land Transfer Tax

Toronto Land Transfer Tax Rebate

PST on CMHC Insurance Premium

Lawyer Fees

$2,825

Government Registarion Fee's

$164

Title Insurance

Down Payment(%)*

* A down payment of less than 20% is permitted only for first-time home buyers purchasing their principal residence. The minimum down payment required is 5% for the portion of the purchase price up to $500,000, and 10% for the portion between $500,000 and $1,500,000. For properties priced over $1,500,000, a minimum down payment of 20% is required.

Thinking of Selling?

Find Out Your Home’s Value in Today’s Market!

No Email or Signup is required to view your home estimate.

estimate your home value

Contact Manoj Kukreja

Sales Representative, Century 21 People’s Choice Realty Inc., Brokerage
(647) 576 - 2100

Manoj profile avatar

Recent Sold Listings in Westdale, Hamilton

Popular Cities